3304 Tilmon LN
3304 Tilmon LN
3304 Tilmon LN
3304 Tilmon LN
3304 Tilmon LN
3304 Tilmon LN
3304 Tilmon LN
3304 Tilmon LN
3304 Tilmon LN
3304 Tilmon LN
3304 Tilmon LN
3304 Tilmon LN
3304 Tilmon LN
3304 Tilmon LN
3304 Tilmon LN
3304 Tilmon LN
3304 Tilmon LN
3304 Tilmon LN
3304 Tilmon LN
3304 Tilmon LN
3304 Tilmon LN
3304 Tilmon LN
3304 Tilmon LN
3304 Tilmon LN
3304 Tilmon LN
3304 Tilmon LN
3304 Tilmon LN
3304 Tilmon LN
3304 Tilmon LN
3304 Tilmon LN
3304 Tilmon LN
3304 Tilmon LN
SEE ALL PHOTOS
3304 Tilmon LN
3304 Tilmon LN
3304 Tilmon LN
3304 Tilmon LN
3304 Tilmon LN
3304 Tilmon LN
3304 Tilmon LN
3304 Tilmon LN
3304 Tilmon LN
3304 Tilmon LN
3304 Tilmon LN
3304 Tilmon LN
3304 Tilmon LN
3304 Tilmon LN
3304 Tilmon LN
3304 Tilmon LN
3304 Tilmon LN
3304 Tilmon LN
3304 Tilmon LN
3304 Tilmon LN
3304 Tilmon LN
3304 Tilmon LN
3304 Tilmon LN
3304 Tilmon LN
3304 Tilmon LN
3304 Tilmon LN
3304 Tilmon LN
3304 Tilmon LN
3304 Tilmon LN
3304 Tilmon LN
3304 Tilmon LN
3304 Tilmon LN
Courtesy of Larry Simms, Broker, Larry Simms Listing Contact: (512) 661-9216 
For Sale

3304 Tilmon LN

3304 Tilmon LN, Austin, TX 78725

$249,990
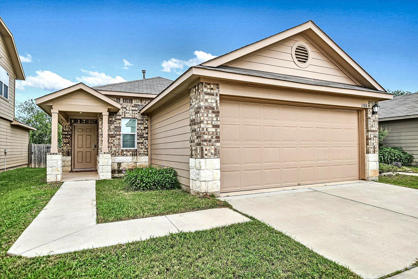
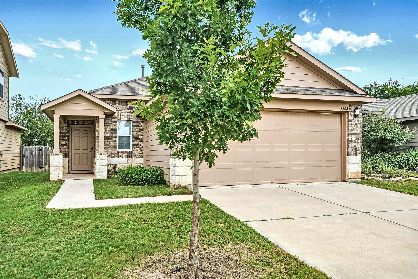
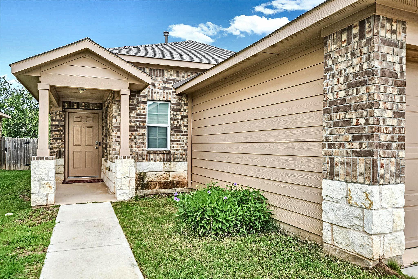
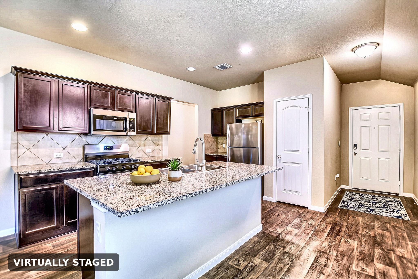
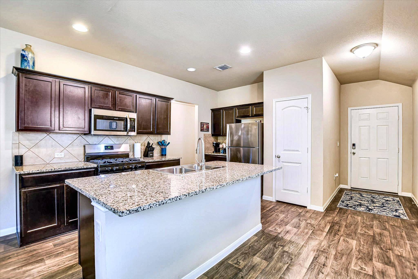
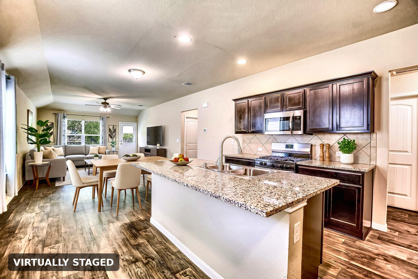
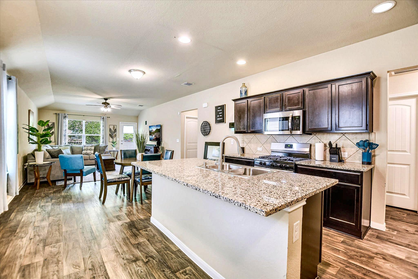
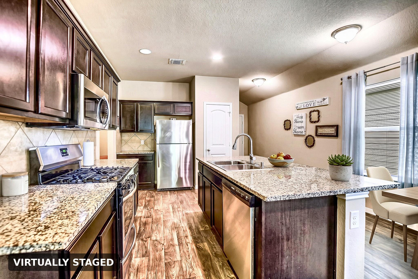
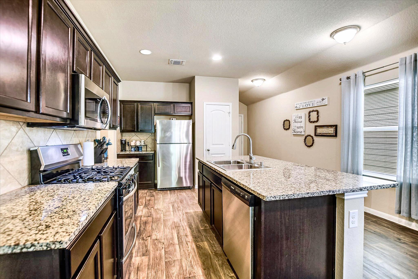
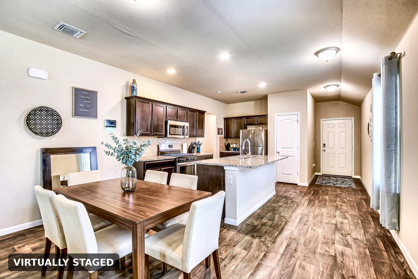
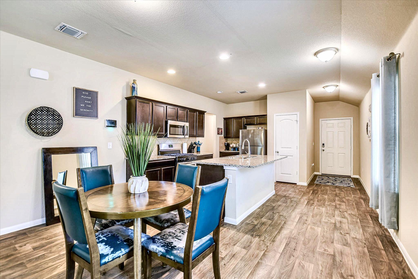
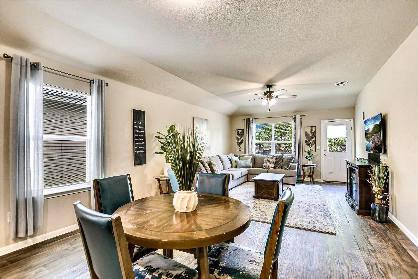
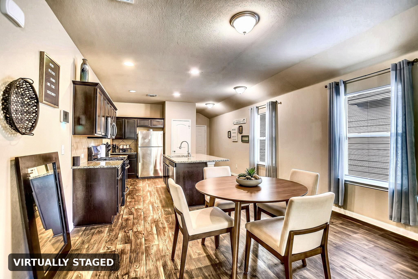
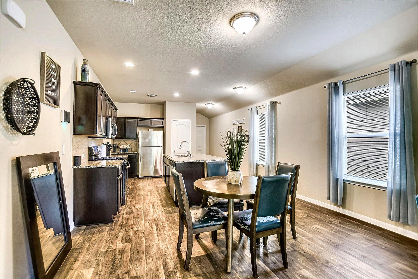
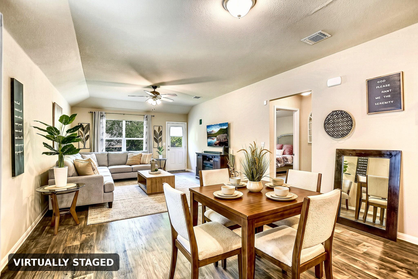
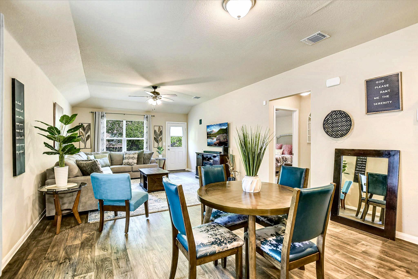
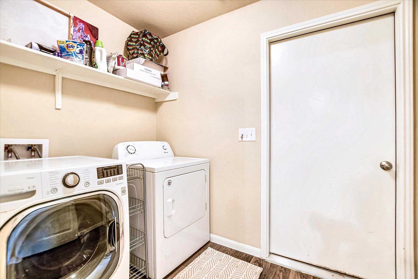
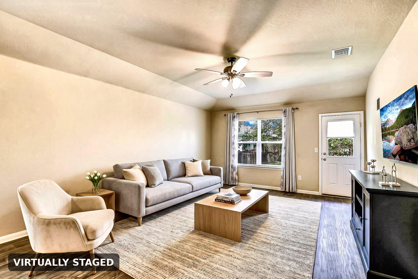
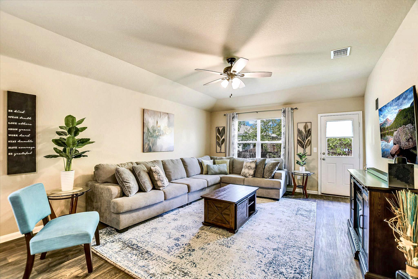
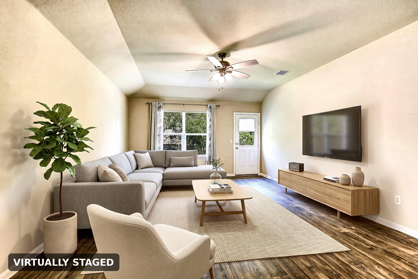
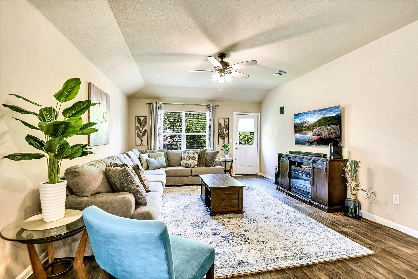
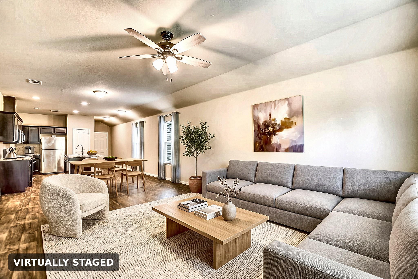
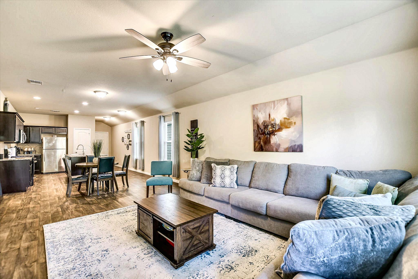
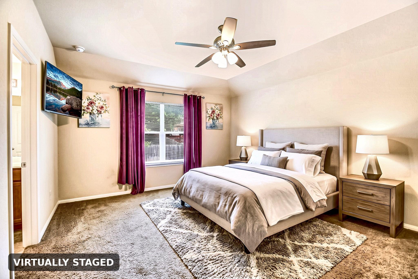
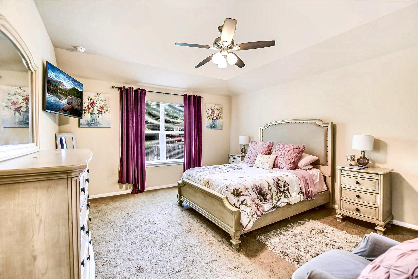
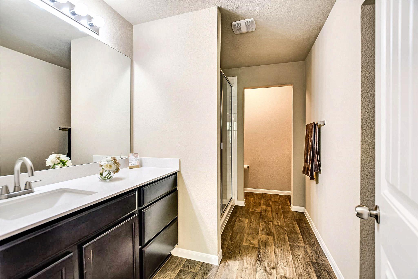
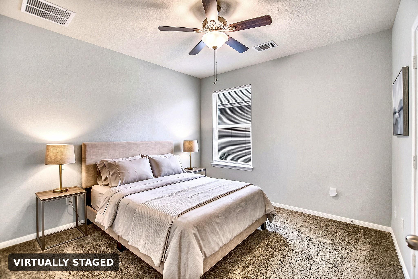
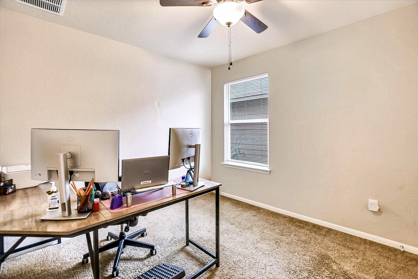
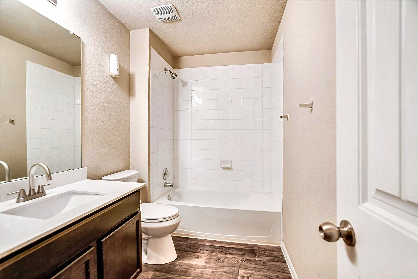
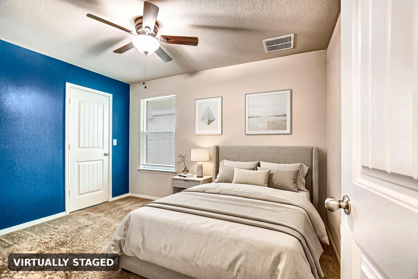
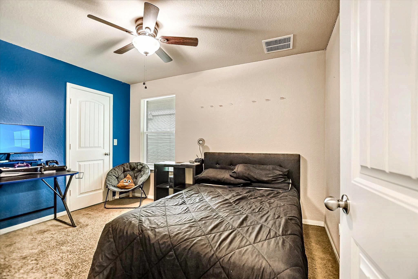
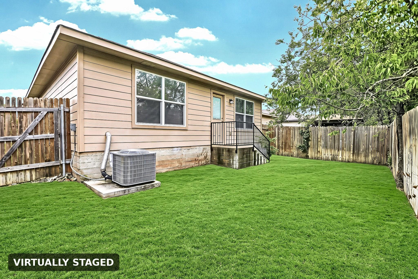
Move-in-ready single-story home in Austin's Colony featuring 3 bedrooms, 2 full baths, 1,521 square feet, and an attached 2-car garage. Built in 2018, this open-concept floor plan connects the kitchen, dining area, and family room for comfortable everyday living and entertaining. The kitchen offers gas cooking and a refrigerator that conveys. A private primary suite includes a walk-in closet and soaking tub, while easy-care vinyl flooring adds everyday convenience throughout the main living areas. Additional highlights include a covered front entry and low monthly HOA dues. Conveniently located near SH 130, Tesla Gigafactory, Austin-Bergstrom International Airport, and downtown Austin, with access to shopping, dining, and major employment centers.

3
beds

2
baths

1,521 Sq.Ft. LIVING AREA

4,508.46 Sq.Ft. lot

Larry Simms

Larry Simms

Features & Amenities

Interior

  • total bedrooms3
  • Total bathrooms2
  • full bathrooms2
  • Flooring Vinyl
  • APPLIANCES Dishwasher, Microwave, Free-Standing Gas Oven, Refrigerator
  • other interior Features Ceiling Fan(s), High Speed Internet, Open Floorplan, Primary Bedroom on Main, Soaking Tub

Area & Lot

  • Status For Sale
  • Living Area1,521 Sq.Ft.
  • Lot Area4,508.46 Sq.Ft.
  • MLS® ID6517436
  • TypeResidential
  • YEAR BUILT2018
  • NeighborhoodAustin
  • Water FrontageNone
  • View DescriptionNone
  • Elementary SchoolGilbert
  • Middle SchoolDailey
  • High SchoolDel Valle
  • School DistrictDel Valle ISD

Exterior

  • STORIES1
  • Garage Space2.0
  • water SourcePublic
  • utilitiesInternet-Cable, Internet-Fiber, Natural Gas Connected, Phone Available, Water Connected
  • PoolNone
  • roofShingle
  • lot featuresNone
  • parkingDriveway, Garage, Garage Door Opener, Garage Faces Front
  • HEAT TYPECentral
  • AIR CONDITIONINGCentral Air
  • sewerPublic Sewer
  • SubstructureSlab
  • Disability FeaturesNone
  • other exterior FeaturesNone

Financial

  • Sales Price$249,990
  • Real Estate Tax $5,249/yr
  • HOA $25/mo
image

Schedule a Showing

We would love to show you our beautiful property. Please select your preferred date and time below. An agent will be in touch shortly to confirm your appointment.

Schedule a Showing

We would love to show you our beautiful property. Please select your preferred date and time below. An agent will be in touch shortly to confirm your appointment.

Thank you for your interest in 3304 Tilmon LN, Austin, TX 78725. We are reviewing your request and will be in touch shortly!

Mortgage Calculator

Estimate your monthly mortgage payment, including the principal and interest, property taxes, and HOA. Adjust the values to generate a more accurate rate.
All estimates are provided for informational purposes only. Actual amounts may vary.
$0,000 Your Payment 20 15 65
$0,000 Your Payment

Austin

Explore

Work With Us

Bringing together a team with the passion, dedication, and resources to help our clients reach their buying and selling goals. With you every step of the way.

Follow Us on Instagram